 +974 7724 0272
 +966 50 204 4383
 +971 56 802 0406

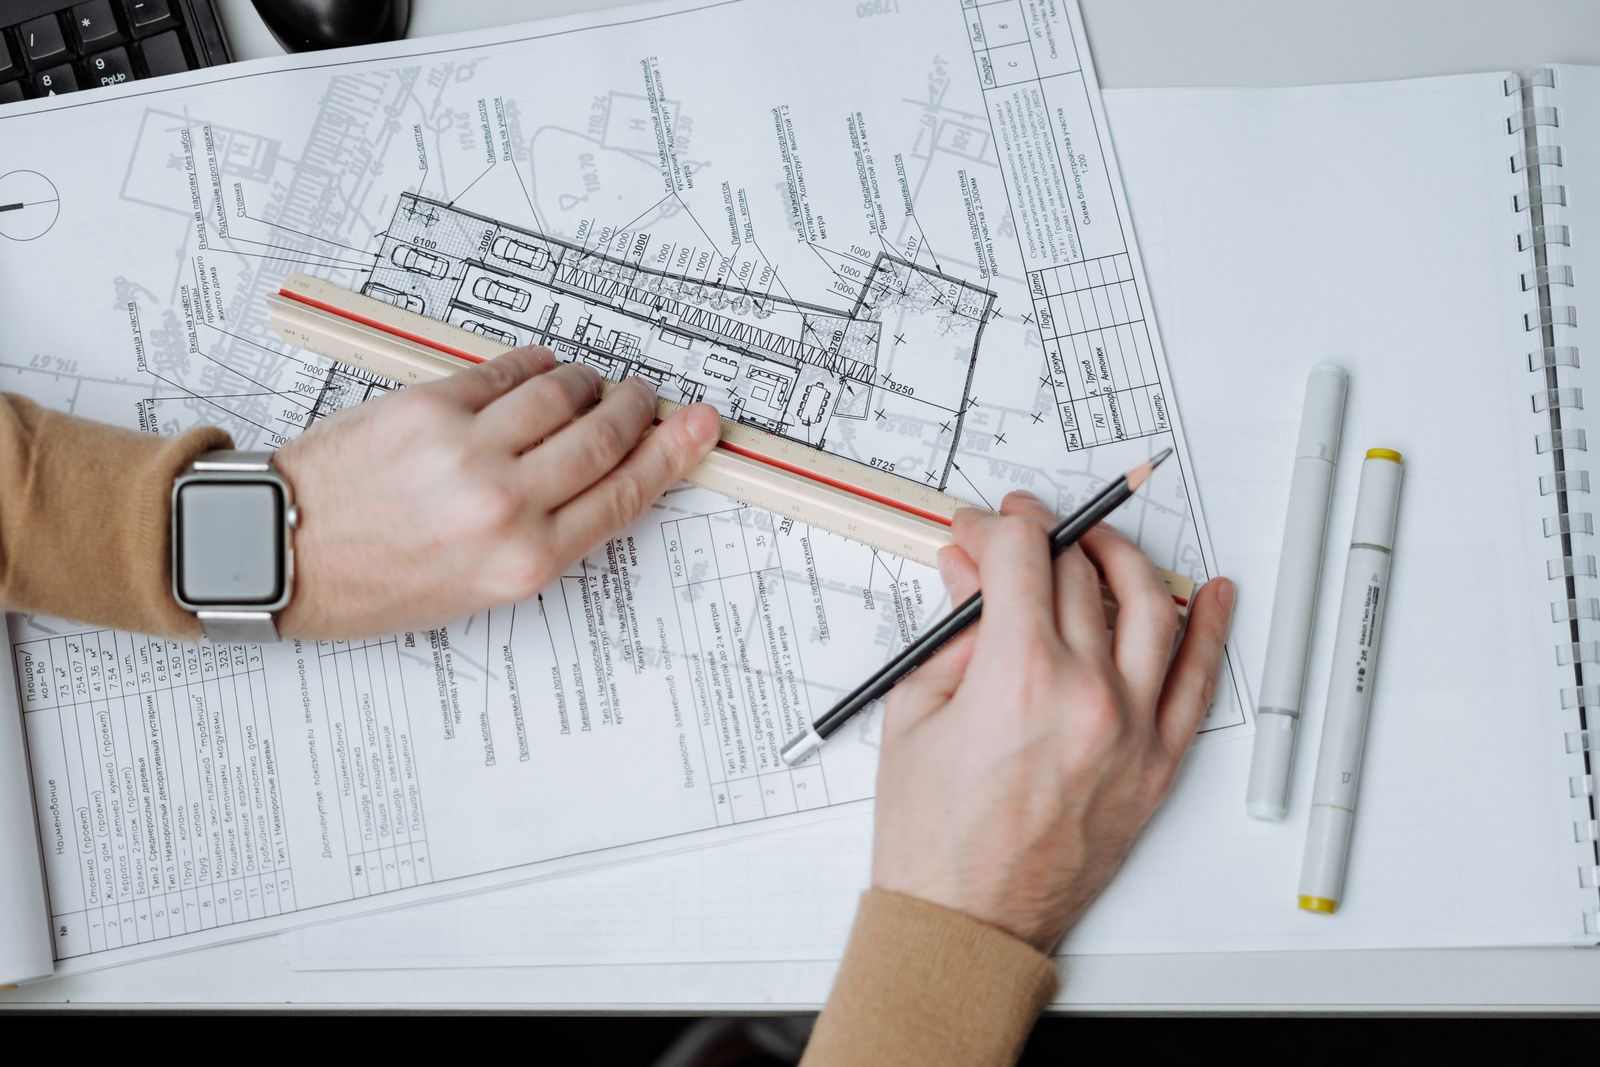
BIM for architects is no longer a drafting upgrade. It changes how a design is tested, coordinated and handed to the people who build it, long before a single trench is dug.

What BIM actually changes for architects
Traditional drawings are a set of separate views. A plan, a section and an elevation can disagree, and nobody notices until a contractor asks. A BIM model is different. It is one database with geometry attached, so a wall exists once and every view reads from it.
That sounds like a small point. It is not. Change a window height and the elevation, the schedule and the section all follow. Architects spend less time redrawing and more time deciding, which is where their value sits anyway.
BIM modeling also carries information. Fire ratings, finishes, manufacturers and areas live inside the objects. A model without that data is just a 3D picture, and plenty of projects stop there. Do not be one of them.
From sketch to coordinated model
Early in a project, a massing model lets you test floor areas, daylight and orientation in hours rather than weeks. Developers like this. They can see what a plot will hold before they commit to a brief.
As the design matures, the same model grows in detail. Structural engineers add frames and slabs. Mechanical teams add ducts and risers. Each discipline works in its own model, and the architect's model becomes the reference the others sit against.
Agree the level of detail early. A model drawn too finely at concept stage wastes effort, and one drawn too loosely at construction stage invites guesswork. Many teams write this into a simple BIM execution plan so everyone knows what is due and when.
A model is only as useful as the questions it was built to answer.
Clash detection and fewer site surprises
The best-known benefit of BIM is clash detection. When architectural, structural and services models are federated, software flags where a duct runs through a beam or a pipe crosses a door head. These are found at a desk, not on a scaffold.
Fixing a clash in the model costs a few minutes. Fixing it after concrete is poured costs a variation order, a delay and an argument about who pays. Most experienced site teams will tell you the arguments hurt more than the money.
Clash reports need judgement, though. A raw list can run to thousands of items, and many are trivial. Good coordinators group them, rank them and take the real ones to a meeting. Software finds the clashes. People resolve them.
Starting from reality with scan to BIM
Not every project begins on an empty plot. Refurbishments, extensions and heritage work start with an existing building, and old drawings are often wrong or missing. Designing against guesswork is how errors enter a model on day one.
This is where 3D laser scanning earns its place. A scan captures the as-built condition as a dense point cloud, and the BIM team models directly from it. Walls that lean, floors that slope and services that were never recorded all show up.
Our BIM services cover this route from scan to a usable model, so architects design against what stands on site rather than what an archive says should be there.
BIM across Saudi Arabia and the UAE
Large projects in the Gulf often involve international design teams, several contractors and fast programmes. A shared model gives them a common language. It also makes handover cleaner, because the owner receives data about the asset, not just a stack of PDFs.
Requirements differ by client and authority, so check what a given project asks for before you start. Some employers set their own BIM standards, and others expect a defined information format at handover. Ask early, because retrofitting a model to a standard is painful.
Local survey data matters too. Accurate site levels, boundaries and existing services feed straight into the model, and our teams work on surveying in Saudi Arabia and across the UAE for exactly this reason. Good BIM starts with good measurement.
Choosing a BIM partner and where to start
Architects and engineers ask the same question: build the capability in house or bring in specialists? For most practices, a mix works best. Keep design thinking close, and outsource peaks of modeling, scan processing and coordination.
When you assess a partner, look at how they handle data, not just how pretty the output is. Ask what happens when survey information changes, how they name and structure objects, and how they check their own work. Vague answers are a warning.
Start small if you are new to it. Pick one live project, set a clear modeling scope and learn from it. A practice that does one project well will do the next one faster, and the habits spread through the team without a grand rollout.
BIM will not design a good building for you. It does make a good design easier to protect, from first sketch to final handover. If you are planning a project in the region and want to talk through scope, our team is happy to help.